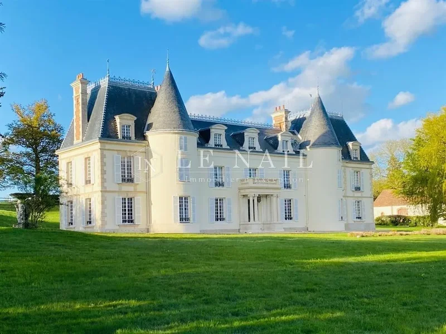
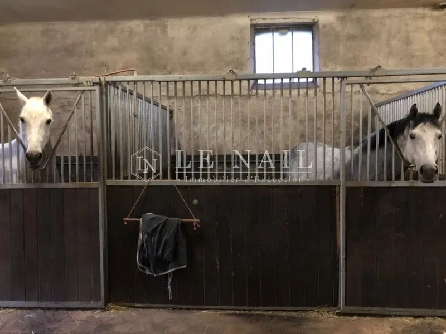
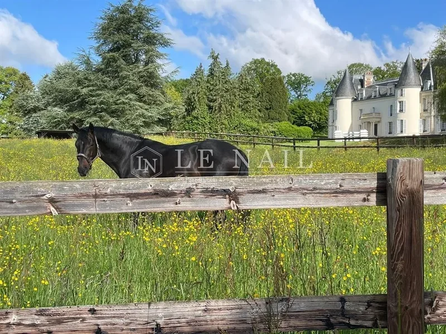
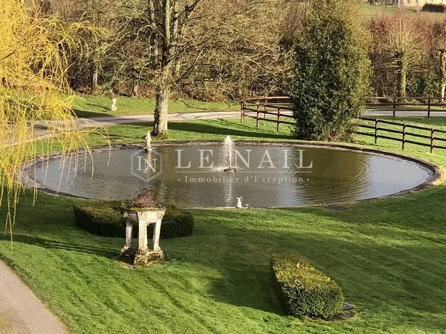
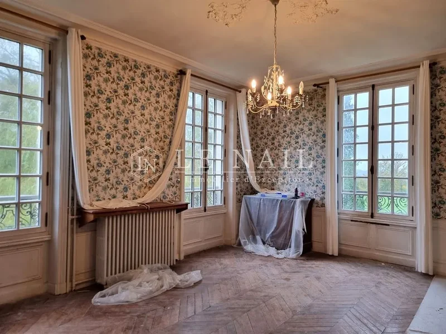
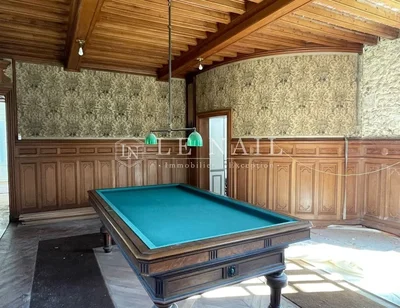
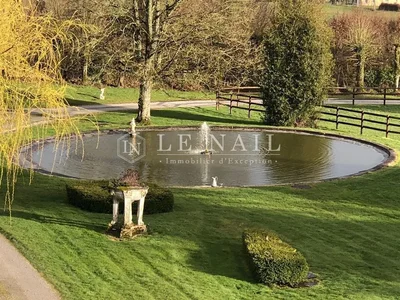
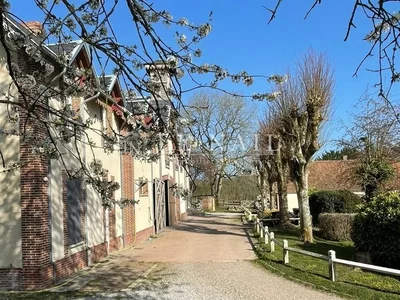
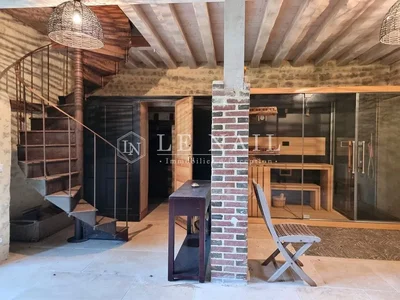
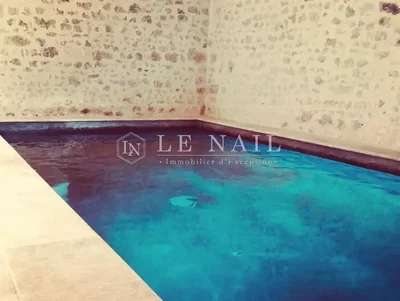
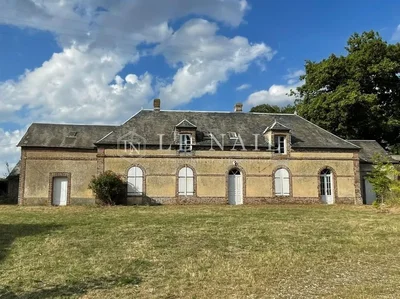
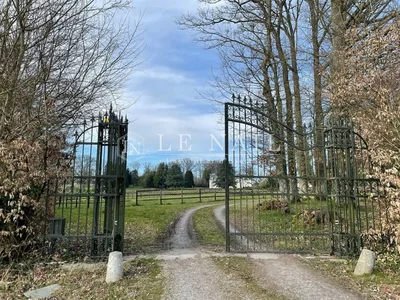
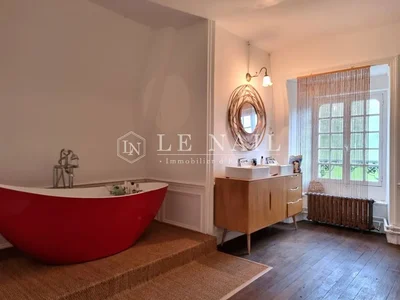
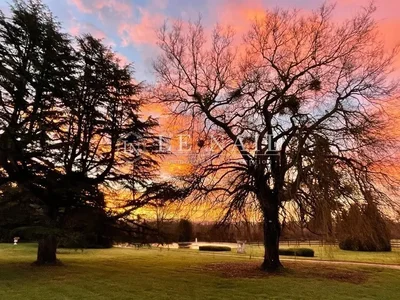
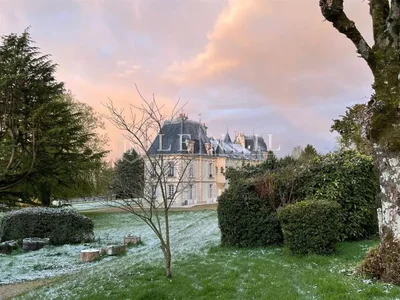
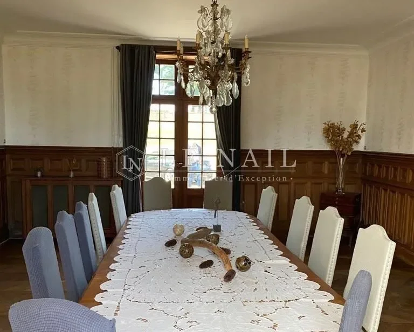
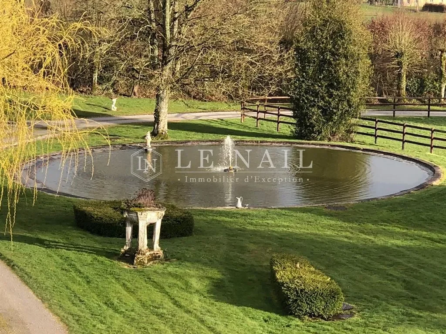
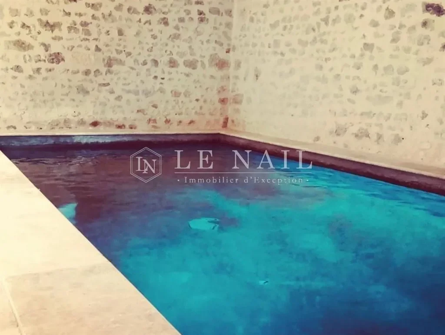
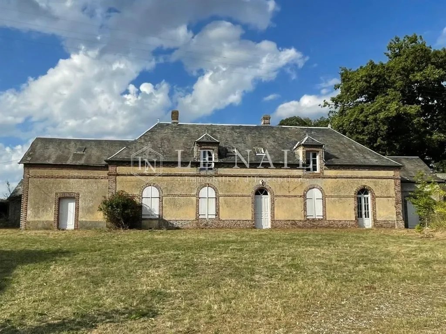
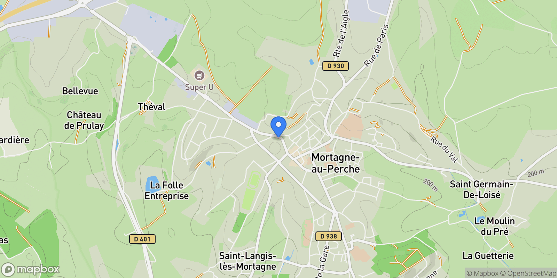
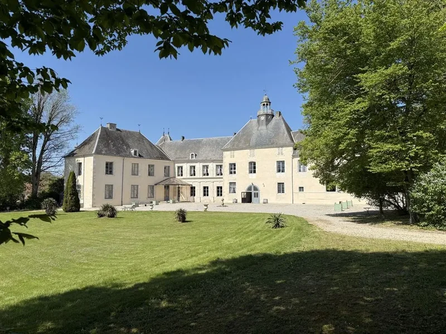
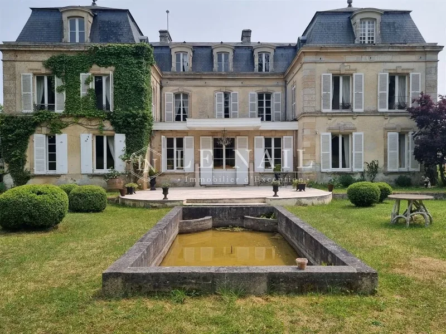
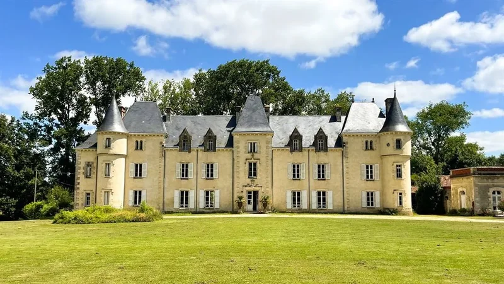
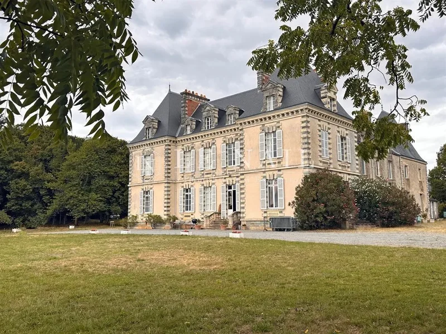
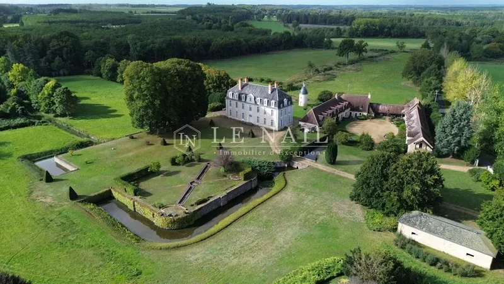
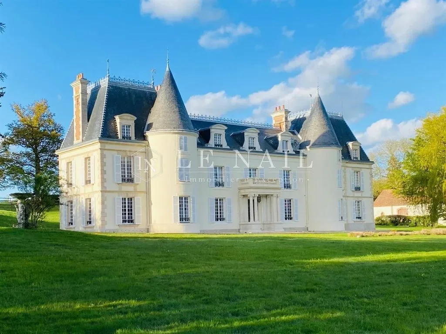
[hidden information] : Majestic estate with elegant outbuildings in the heart of the Orne region The estate is located in the heart of the Orne department, at the gateway to the Parc Régional Naturel du Perche, just a short drive from the famous town of Mortagne. Built in a dominant position in the heart of a wooded park with a varied relief, the château imposes its presence, emerging from a prolific natural setting that is perfectly landscaped. Elegant outbuildings stand at a reasonable distance..... plus, in the distance, a charming farmhouse in need of renovation is open to all types of project, from caretaker's cottage to guest house to perfect gite. The setting is one of great harmony, with ‘remarkable’ trees interspersed with meadows of lush grass, against a backdrop of the rolling vistas that the Perche region abounds in. A wonderful family story.... A site dedicated to horses.......an events project? Château life just 2 hours from the capital in the middle of the Paris-Le Mans-Deauville triangle. This modest 17th century residence lasted more than 2 centuries before becoming a château, with the addition of towers and pavilions that today give it a remarkable balance and harmony. On the south-facing side, two elegant towers enhance the sober 3-storey main building, topped by a slate roof with 3 pedimented dormers and 2 zinc ‘oeil de boeuf’ windows, evidence of the great century. The property is flanked by 2 pavilions added in the 19th century, of more imposing proportions, but which blend in perfectly with the main building. Note the ‘peristyle’ overhang, supported by 4 ‘gousse’ columns and topped by a terrace with balusters. The towers on the north side have been replaced by 2 triangular pepper pots. The symmetry is perfect and the overall effect is not lacking in elegance. Note the ‘devil's teeth’ that crown the entire roof. The property's stonework is rendered in lime and chained with granite ashlar. The château has 602 sqm of living space, distributed as follows: Ground floor : central entrance via the peristyle leading to a vast vestibule featuring a beautiful wooden spiral staircase with an elegant wrought iron banister. Original mosaic floor. On the right-hand side : Dining room with herringbone parquet flooring and low panelling. Moulded ceiling. Marble fireplace with trumeau.Access to the south tower, currently undergoing works and destined to become an office. Cement tiled floor.Back kitchen, currently being insulated. Concrete floor. Stone fireplace with original decoration.Kitchen, also being renovated (concrete floor, insulation in progress)awaiting a fitted kitchen (floor plan available). On the left :Living room with herringbone parquet flooring (in progress). Plastered and moulded walls and ceilings. Elegant marble fireplace.Access to the south tower, converted into a shower room / WC. Painted wood panelling. Tiled floor.Large lounge with herringbone parquet flooring, known as theHallway leading to a WC and a future bathroom (under construction).Bedroom 1 with herringbone parquet flooring. Marble fireplace. Access to the south tower, which will be used as a dressing room.Bedroom 2 with herringbone parquet flooring (work in progress). West gable. Marble fireplace.Corbelled turret with no specific use (north). LeftClearance being redistributed (future WC and bathroom).Bedroom 3 with herringbone parquet flooring, in the east gable. Walls with wallpaper. Moulded ceiling. Marble fireplace.Bedroom 4 with herringbone parquet flooring. Wallpaper. Moulded ceiling. Marble fireplace with overmantel.South tower access to dressing room shared with bedroom 5.Bedroom 5 with herringbone parquet flooring. Fabric walls. Moulded ceiling. Marble fireplace.Corbelled turret with no specific use (north). Second floor : Floor landing. On the rightParquet flooring leading to an open plan distribution area. Electric hot water tank 1.Shower room with washbasin and separate WC/hand basin.Bedroom 6 with wooden floor. Plasterwork. Black marble fireplace. Small reading room and access to the south tower (terracotta floor tiles).Bedroom 7 (West gable). Marble fireplace. LeftClearing with cupboards. WC/hand wash basin. Electric balloon 2.Bedroom 8 with wooden floor. Plasterwork.South tower access, room not specifically used. Plasterwork. Tiles.Underfloor bathroom. Double washbasin.Bedroom 9 with parquet floor and adjoining boudoir, situated in the east gable. Outbuilidings : 1) OUTBUILDING : rendered stone under tiles, with two levels, totalling approx. 350 sqm. ALowerMr Eric DOSSEUR : [hidden information] Eric DOSSEUR, Individual company, registered in the Special Register of Commercial Agents, under the number [hidden information] . We invite you to visit our website Cabinet Le Nail to browse our latest listings or learn more about this property.Réf.4495 : Majestueux domaine et ses élégantes dépendances au cœur de l'Orne Le domaine est situé au cœur du département de lSalle à manger parquetée point de Hongrie, boiseries basses. Plafond mouluré. Cheminée marbre à trumeau.Accès à la tour Sud, actuellement en travaux, destinée à devenir un bureau. Sol en carreaux de ciment.ArrièreCuisine, également en cours de rénovation (sol béton, isolation en cours)Salon parqueté point de Hongrie (en cours). Murs et plafonds pl�Accès à la tour sud, aménagée en salle dGrand salon parqueté point de Hongrie, dit « salle de billard ». Boiseries hautes. Solives apparentes. Cheminée bois à trumeau. Au premier étage : Palier parqueté point de Hongrie ; Départ dDégagement desservant un WC et une future salle de bains (en travaux).Chambre n°1 parquetée point de Hongrie. Cheminée marbre. Accès vers tour Sud aménagée en futur dressing.Chambre n°2 parquetée point de Hongrie (en travaux). En pignon Ouest. Cheminée marbre.Tourelle en encorbellement, sans affectation précise (Nord). En partie gauche :Dégagement en cours de redistribution de lChambre n°3 parquetée point de Hongrie, en pignon Est. Murs papier peint. Plafond mouluré. Cheminée marbre.Chambre n°4 parquetée point de Hongrie. Papier peint. Plafond mouluré. Cheminée marbre avec trumeau.Accès tour Sud vers un dressing commun avec la chambre n°5.Chambre n°5 parquetée point de Hongrie. Murs tissus. Plafond mouluré. Cheminée marbre.Tourelle en encorbellement, sans affectation précise (Nord). Au deuxième étage : Palier en plancher. En partie droite :Dégagement en parquet desservant un espace ouvert de distribution. Ballon électrique 1.Salle dChambre n° 6 en plancher. Pl�Chambre n°7 en plancher (pignon Ouest). Cheminée marbre. En partie gauche :Dégagement avec placards. WC/laveChambre n°8 en plancher. Pl�Accès tour Sud, pièce sans affectation précise. Pl�Salle de bains en plancher. Double vasque.Chambre n°9 en parquet, avec boudoir attenant, située en pignon Est. Dépendances : 1) DEPENDANCE : en pierre enduite sous tuileaux, présentant deux niveaux, soit environ un total de 350m². Un projet dBasseMr Eric DOSSEUR : [hidden information] Eric DOSSEUR, EI, inscrit au Registre Spécial des Agents Commerciaux, sous le numéro [hidden information]. Nous vous invitons à consulter notre site internet Cabinet Le Nail pour parcourir nos dernières annonces ou en savoir plus sur ce bien.
 View Photos
 Watch Film
 360° VTour
 Open House